Donald Stocker

BEDS4
BATHS3 full
MLS#10225800
STATUSActive
PROPERTY TYPEResidential - Single Family
SUBDIVISIONCrosswinds Phase Two
NEIGHBORHOODDeSoto
Property Description
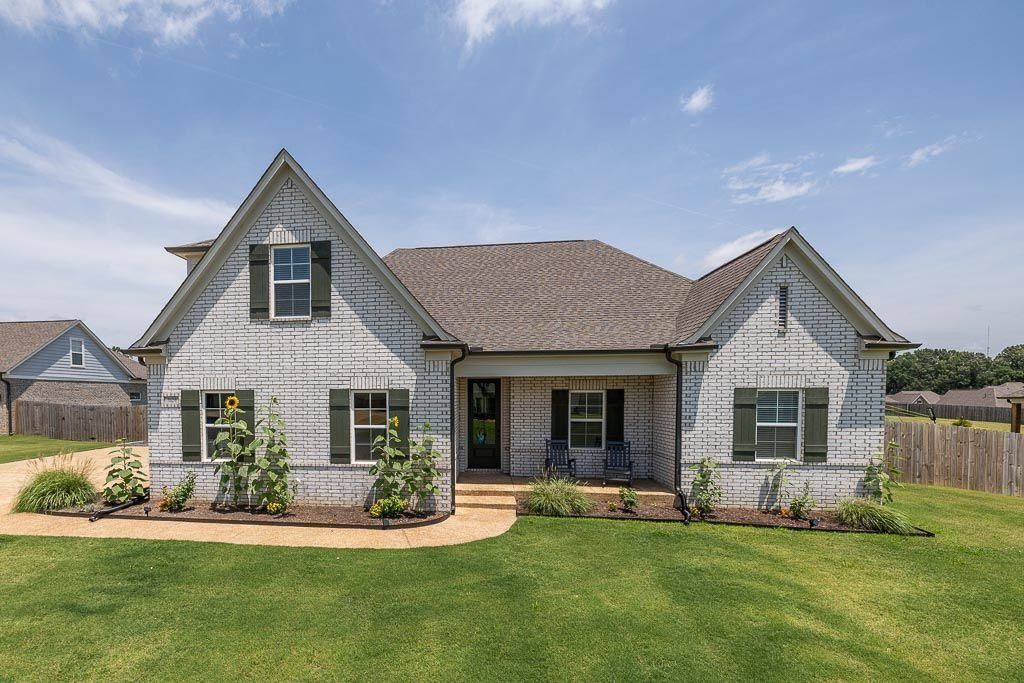
Almost brand new home in sought after Crosswinds subdivision. Light and open home . The current owners have loved this home and hate to leave. Large great room overlooking kitchen and dining area. Huge fenced yard with gates on each side of the home . Love to garden? You will love this house. The owners lovingly prepared the ideal spot for their raised flower/vegetable container beds. Covered patio is great for entertaining and outdoor grilling. Large trailer/car pad behind the fence. Primary bedroom and two bedrooms downstairs plus fourth bedroom with full bath upstairs. Take a look at this beauty. You will not be disappointed. This property is located in the sought after Lewisburg School System.
Property Features
Property Type: Residential - Single Family
Cooling: Ceiling Fan(s), Central, Dual System
Fenced: Yes
Fireplaces: 1
Garage: 2 car attached
Heating: Dual System, Gas
Home Style: Traditional
Roof Type: Composition Shingles
Year Built: 2024
Feature Descriptions
Bed and Bath: 1 or More BR Down, Double Vanity Bath, Full Bath Down, Luxury Primary Bath, Primary Down
Days on Site: 1
Exterior: Porch, Patio, Covered Patio, Wood Fence
Exterior/ Windows: Double Pane Window(s), Vinyl Windows
Fireplace: Gas Logs, Gas Starter, In Living Room
Floors/ Ceilings: Part Carpet, Part Hardwood, Tile
Interior Equipment: Dishwasher, Disposal, Dryer, Gas Cooking, Microwave, Range/Oven, Refrigerator, Washer
Living/ Dining Room: Pantry, Separate Breakfast Room, Separate Living Room
Lot: Professionally Landscaped, Wood Fenced
Parking/ Storage: Driveway/Pad, Side-Load Garage
Total Rooms: 7
Water/ Sewer: Gas Water Heater, Public Sewer, Public Water
Room Sizes
Primary Bedroom: 17x15
Bedroom 2: 13x11
Bedroom 3: 11x11
Bedroom 4: 18x17
Kitchen: 11x11
Breakfast Room: 13x11
Living room: 22x20
Listed By / Shown By
Listed By
Agency Name: Marx-Bensdorf, REALTORS
Shown By
Agent Name: Donald Stocker
Agent Phone: (662) 420-2490
Agency Title: Crye-Leike Real Estate Services

Source: MAAR MLS
Estimate Your Payment
Estimated Payment
$ 1,079.89 per month $954.77 Principal & Interest $0.00 Property Tax (data not provided by mls) $125.13 Homeowner's InsuranceChange Payment Information
Privacy Policy / DMCA Notice / ADA Accessibility


This site is hosted, designed and copyright
© 1994 - 2026 by
Delta Media Group, Inc. -- Patent Pending --
7620 Crosswinds Blvd | MLS# 10225800
This single family home located at 7620 Crosswinds Blvd, Hernando, MS 38632 is currently listed for sale with an asking price of $429,000. This property was built in 2024 and has 4 bedrooms and 3 full baths. Crosswinds Blvd is located in the Crosswinds Phase Two subdivision. Search Crosswinds Phase Two real estate on donaldstocker.crye-leike.com today.